
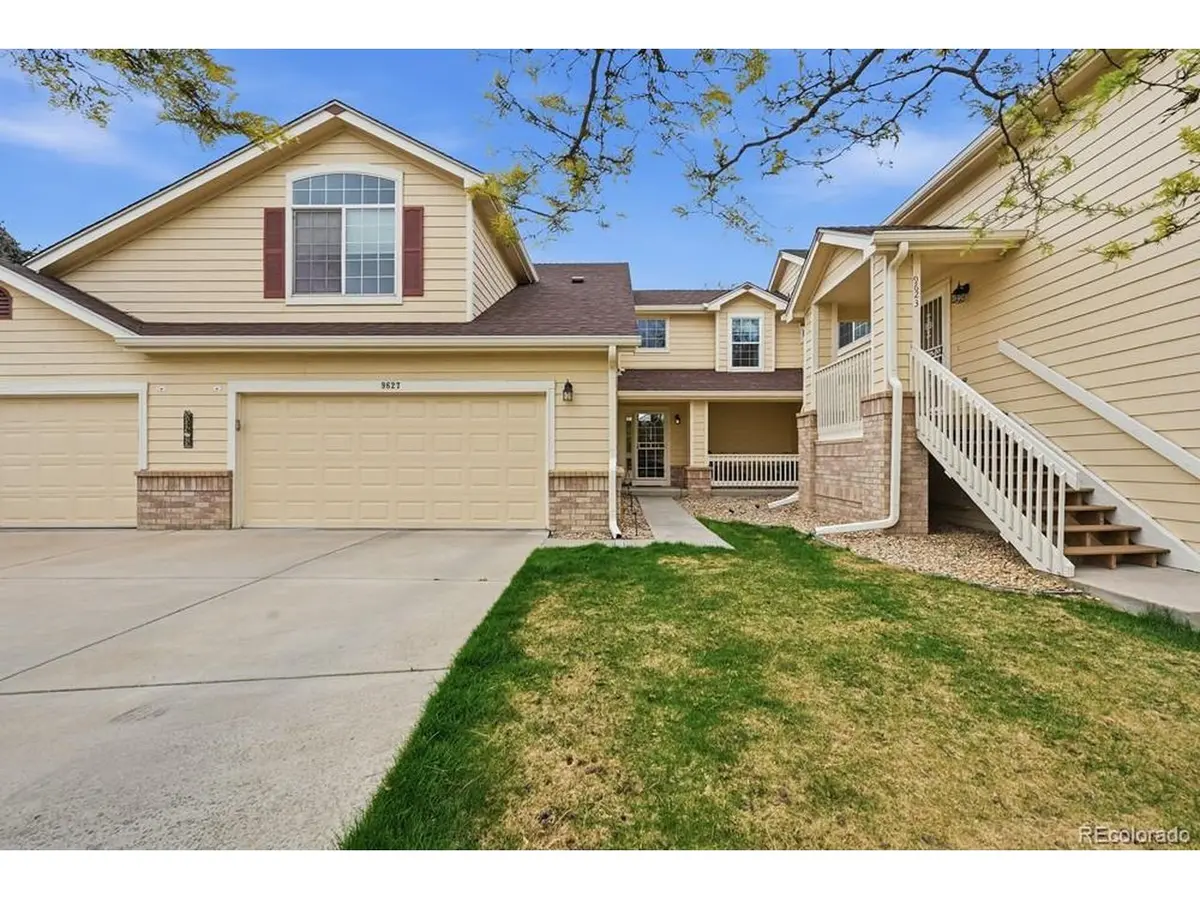



9627 Independence Westminster, CO 80021
2 Beds
3 Baths
2,399 SqFt
UPDATED:
Key Details
Property Type Condo
Sub Type Condominium
Listing Status Active
Purchase Type For Sale
Square Footage 2,399 sqft
Subdivision Villages At Horizon Pointe Condos 5Th Supp
MLS Listing ID IRE3432045
Bedrooms 2
Full Baths 2
Half Baths 1
HOA Fees $365/mo
HOA Y/N Yes
Year Built 1996
Annual Tax Amount $2,144
Tax Year 2024
Lot Size 1,306 Sqft
Acres 0.03
Property Sub-Type Condominium
Source ires
Property Description
Featuring 2 bedrooms and 3 bathrooms, this home provides more than 2,200 square feet of living space across a functional two story layout, plus a partially finished basement that offers additional flexibility for a home office, recreation space, fitness area, or future expansion.
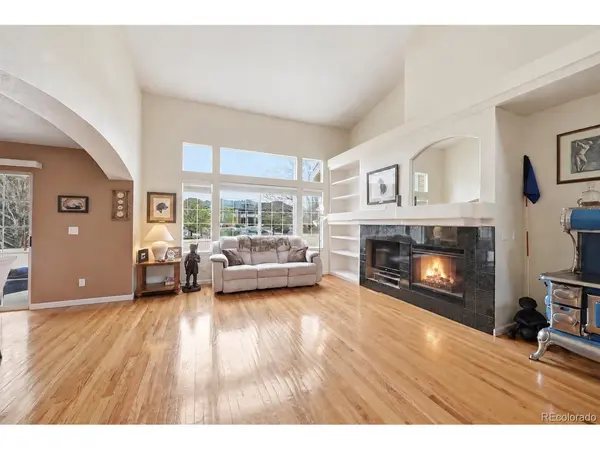
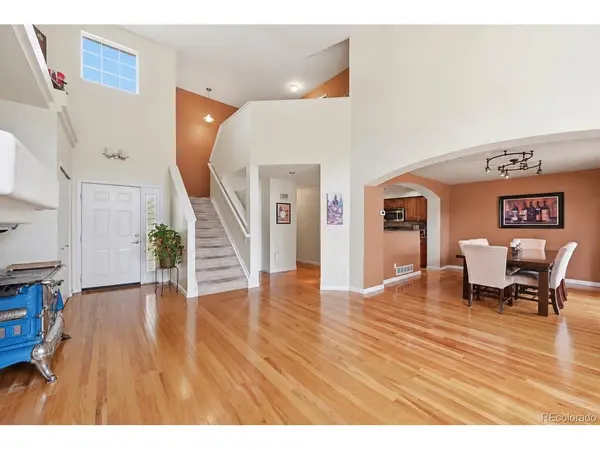
The main level is designed for comfortable everyday living and entertaining, featuring hardwood floors, beautiful granite countertops, and a cozy fireplace that creates a warm and inviting atmosphere. Upstairs, generously sized bedrooms provide privacy and comfortable personal retreats. A newer furnace and air conditioning system add year round comfort and peace of mind.
An attached 2 car garage provides excellent storage and parking and is already wired for EV charging.
Enjoy the benefits of an established neighborhood with convenient access to parks, trails, shopping, dining, everyday amenities, and major commuter routes. Located within Jefferson County School District R 1, the Villages at Horizon Pointe offers buyers an appealing combination of neighborhood atmosphere, accessibility, and a low maintenance lifestyle.
With generous living space, valuable updates, flexible bonus areas, and a convenient location, this home presents an excellent opportunity for buyers looking for comfort, functionality, and long term value.
This Seller listed with the $5K Listing Advantage
Location
State CO
County Jefferson
Community Villages At Horizon Pointe Condos 5Th Supp
Area Metro Denver
Rooms
Basement Partial
Interior
Heating Forced Air
Cooling Central Air
Fireplaces Type Living Room
Appliance Dishwasher, Refrigerator, Washer, Dryer, Microwave
Exterior
Parking Features Attached
Garage Spaces 2.0
View Y/N No
Roof Type Composition
Garage Yes
Building
Sewer Other
Water City, Other
Level or Stories Two
Structure Type Wood Siding
New Construction false
Schools
Elementary Schools Lukas
Middle Schools Wayne Carle
High Schools Jefferson Dist R-1
School District Jefferson Dist R-1
Others
HOA Fee Include Trash,Snow Removal,Water,Insurance,Sewer
Acceptable Financing Cash, Conventional, FHA, VA
Listing Terms Cash, Conventional, FHA, VA
Special Listing Condition Private Owner
