


$450,000
$450,000
For more information regarding the value of a property, please contact us for a free consultation.
421 Ash Kersey, CO 80644
3 Beds
3 Baths
2,790 SqFt
Key Details
Sold Price $450,000
Property Type Single Family Home
Listing Status Sold
Purchase Type For Sale
Square Footage 2,790 sqft
Subdivision Berryman Farm
MLS Listing ID IRE1017444
Sold Date 12/06/24
Bedrooms 3
Full Baths 2
Half Baths 1
HOA Fees $27/ann
HOA Y/N Yes
Year Built 2016
Annual Tax Amount $1,415
Tax Year 2023
Lot Size 6,969 Sqft
Acres 0.16
Source ires
Property Description
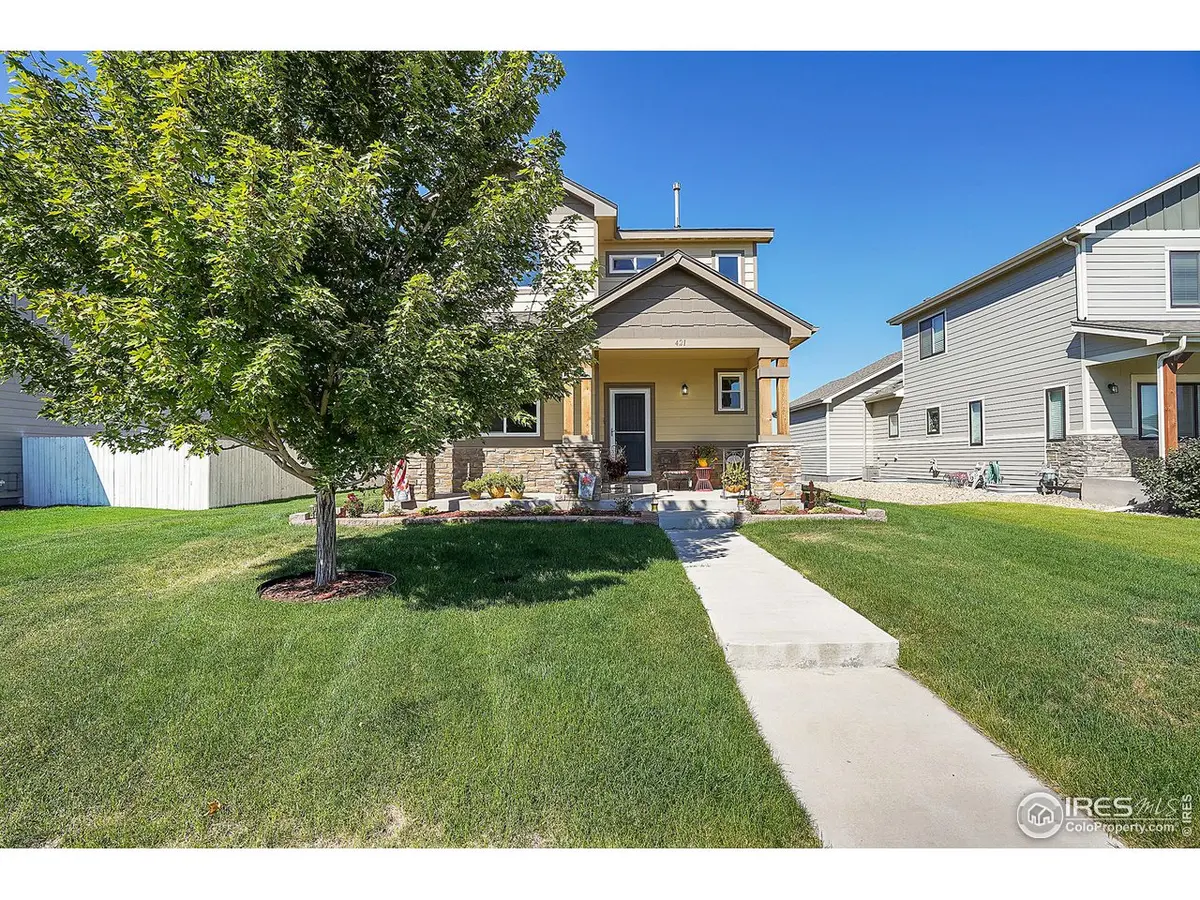
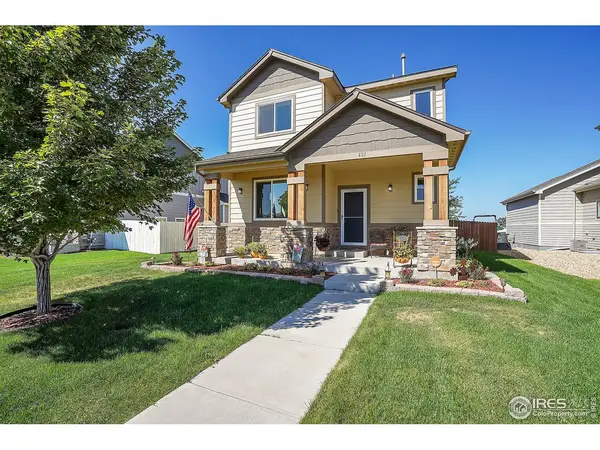
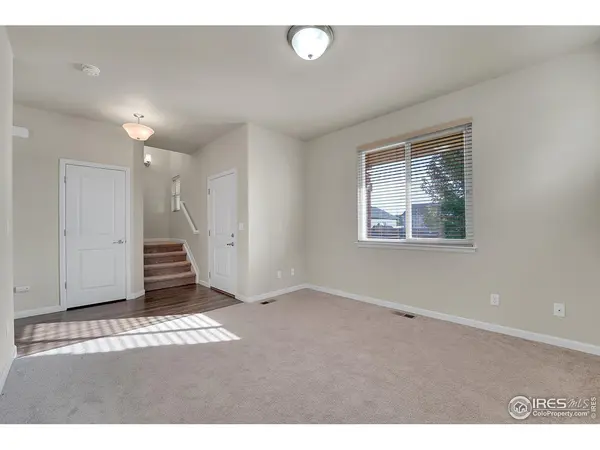
Welcome to this stunning 2-story home. Featuring 3 bedrooms and 3 bathrooms, this home offers an ideal layout for comfortable living. The main floor has a dedicated office space, the living room is a true centerpiece with its cozy fireplace, creating a warm and inviting atmosphere for gatherings. Enjoy the open floor plan that seamlessly connects the living, dining, and kitchen areas. Upstairs, you'll find all three bedrooms, including a convenient laundry room, eliminating the hassle of carrying laundry up and down stairs. The full unfinished basement provides endless possibilities for future expansion, whether you dream of a home gym, extra storage, or a custom entertainment space. The alley-load 2-car garage offers easy access and allows you to see the beauty of the home in the front while keeping the garage out of site. The windows and the roofer newer and have a transferable warranty to the new owner! Located in a Berryman Farm easy access to the park and Highway 34, this home is ready for you to move in and make it your own! Don't miss out on this incredible opportunity.
Location
State CO
County Weld
Community Berryman Farm
Area Greeley/Weld
Zoning RL
Rooms
Basement Full, Unfinished
Interior
Interior Features Eat-in Kitchen, Walk-In Closet(s), Washer/Dryer Hookup
Heating Forced Air
Cooling Ceiling Fan(s)
Fireplaces Type Gas, Living Room, One
Appliance Electric Range, Dishwasher, Refrigerator, Washer, Dryer, Microwave, Disposal
Exterior
Exterior Feature Sprinkler System
Garage Spaces 2.0
Fence Fenced, Wood
Utilities Available Natural Gas Available, Electricity Available
View Y/N No
Roof Type Composition
Improvements No
Porch Deck
Garage Yes
Building
Lot Description Level, Paved, Curbs, Gutters, Sidewalks, Alley
Sewer Public Sewer
Water City
Level or Stories Two
Structure Type Frame,Block
New Construction false
Schools
Elementary Schools Platte Valley
Middle Schools Platte Valley
High Schools Platte Valley Re-7
School District Platte Valley Re-7
Others
HOA Fee Include Management
Acceptable Financing Cash, Conventional, FHA, VA
Listing Terms Cash, Conventional, FHA, VA
Special Listing Condition Private Owner
Read Less
Want to know what your home might be worth? Contact us for a FREE valuation!

Our team is ready to help you sell your home for the highest possible price ASAP

