



$381,000
$375,000
1.6%For more information regarding the value of a property, please contact us for a free consultation.
105 Main Briggsdale, CO 80611
4 Beds
3 Baths
2,588 SqFt
Key Details
Sold Price $381,000
Property Type Single Family Home
Sub Type Single Family Residence
Listing Status Sold
Purchase Type For Sale
Square Footage 2,588 sqft
Subdivision Briggsdale
MLS Listing ID IRE8780361
Sold Date 03/07/25
Bedrooms 4
Full Baths 2
Three Quarter Bath 1
HOA Y/N No
Year Built 2003
Annual Tax Amount $995
Tax Year 2023
Lot Size 7,405 Sqft
Acres 0.17
Property Sub-Type Single Family Residence
Source ires
Property Description
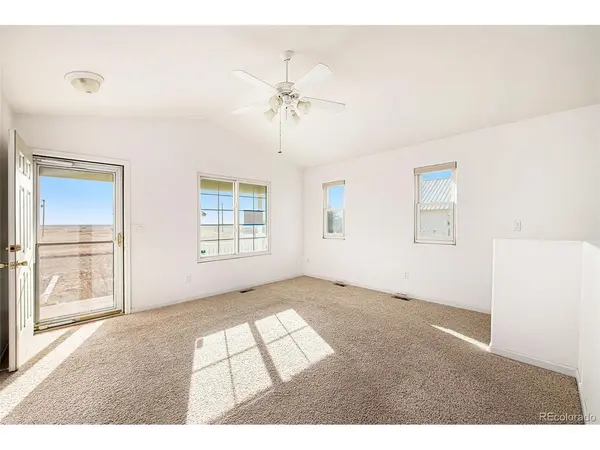
Welcome to this well-cared-for ranch-style home, built in 2003, offering 4 bedrooms and 3 bathrooms with thoughtful updates throughout. The main floor features vaulted ceilings, a spacious kitchen that opens to the dining area-perfect for entertaining-and cozy front and back covered patios to enjoy year-round. The fully finished basement boasts a large family room, a bonus room with a wet bar, a full bathroom, and a bedroom with an egress window, providing plenty of space for relaxation or guests.
The backyard includes a small shed ideal for gardening tools, while the two-car attached garage offers ample storage. Conveniently located on a well-maintained main street near the high school, this home provides stunning views of the surrounding fields and the comfort of county-maintained roads. With county water and a septic system, this home blends the charm of small-town living with modern amenities.
Schedule your tour today to experience this move-in-ready gem!
Location
State CO
County Weld
Community Briggsdale
Area Greeley/Weld
Zoning SFR
Direction Hwy 14 to County Rd 392. South on 392 to Main Street. East on Main Street to property on left (north side)
Rooms
Family Room 1
Basement Full, Partially Finished, Slab, Structural Floor
Interior
Interior Features Eat-in Kitchen, Cathedral Ceiling(s), Walk-In Closet(s)
Heating Forced Air
Cooling Central Air, Ceiling Fan(s)
Exterior
Parking Features Attached
Garage Spaces 2.0
Fence Fenced
Utilities Available Natural Gas Available, Electricity Available, Cable Available
View Y/N No
Roof Type Composition
Porch Patio
Garage Yes
Building
Lot Description Level, Outbuildings, House Faces South
Sewer Septic Tank
Water City
Level or Stories One
Structure Type Frame
New Construction false
Schools
Elementary Schools Briggsdale
Middle Schools Briggsdale
High Schools Briggsdale Re-10
School District Briggsdale Re-10
Others
Acceptable Financing Cash, Conventional, FHA, VA, USDA Loan
Listing Terms Cash, Conventional, FHA, VA, USDA Loan
Special Listing Condition HUD Owned
Read Less
Want to know what your home might be worth? Contact us for a FREE valuation!

Our team is ready to help you sell your home for the highest possible price ASAP

