



$445,000
$445,000
For more information regarding the value of a property, please contact us for a free consultation.
305 Linden Oaks Ault, CO 80610
5 Beds
3 Baths
2,170 SqFt
Key Details
Sold Price $445,000
Property Type Single Family Home
Sub Type Single Family Residence
Listing Status Sold
Purchase Type For Sale
Square Footage 2,170 sqft
Subdivision Highland Meadows
MLS Listing ID IRE1048792
Sold Date 02/24/26
Style Contemporary
Bedrooms 5
Full Baths 2
Three Quarter Bath 1
HOA Y/N No
Year Built 2004
Annual Tax Amount $1,567
Tax Year 2024
Lot Size 6,969 Sqft
Acres 0.16
Property Sub-Type Single Family Residence
Source ires
Property Description
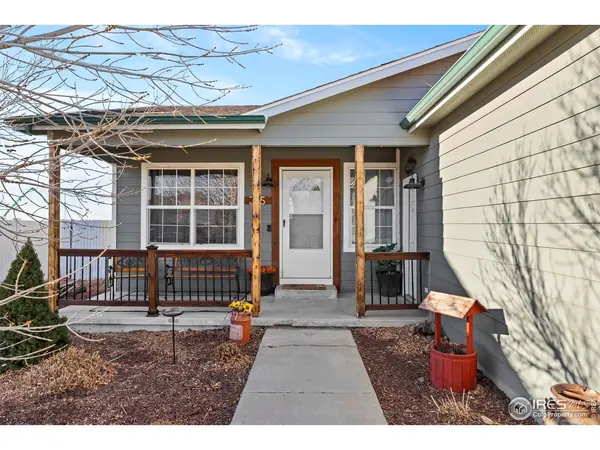
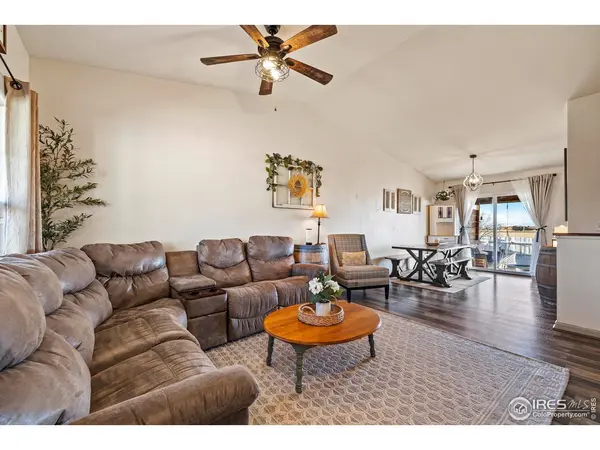
Check out this move-in ready and well maintained 5-bedroom, 3-bathroom home in Ault with thoughtful updates throughout. No HOA and no metro! This adorable home offers space, comfort, and flexibility for all lifestyles. The finished basement adds exceptional versatility, featuring another bedroom and an additional primary suite with an attached bathroom. The interior has been recently painted and updated with new LVP flooring, while the downstairs bedrooms offer the comfort of newer carpet. The kitchen has been tastefully updated! Outside, both the front and backyard have been beautifully refreshed with updated landscaping. Enjoy spending time outside with a custom pergola and an extended concrete patio, ideal for relaxing or entertaining. Designed for the way you live, this thoughtfully updated home offers indoor flexibility, outdoor space, and convenient RV parking for toys, trailers, or whatever your heart desires. This is the cute small town home you have been dreaming of!
Location
State CO
County Weld
Community Highland Meadows
Area Greeley/Weld
Zoning R1
Rooms
Basement Full, Partially Finished
Interior
Interior Features Eat-in Kitchen, Open Floorplan, Walk-In Closet(s), Washer/Dryer Hookup, Two Primary Suites
Heating Forced Air
Cooling Central Air
Appliance Electric Range
Exterior
Parking Features RV Access/Parking, Attached
Garage Spaces 2.0
Fence Fenced
Utilities Available Natural Gas Available, Electricity Available
View Y/N Yes
View Mountain(s), Hills
Roof Type Composition
Improvements No
Porch Patio
Garage Yes
Building
Lot Description Level, Paved, Curbs, Sidewalks
Sewer Public Sewer
Water City
Architectural Style Contemporary
Level or Stories One
Structure Type Frame
New Construction false
Schools
Elementary Schools Highland
Middle Schools Highland
High Schools Ault-Highland Re-9
School District Ault-Highland Re-9
Others
Acceptable Financing Cash, Conventional, FHA, VA
Listing Terms Cash, Conventional, FHA, VA
Special Listing Condition Private Owner
Read Less
Want to know what your home might be worth? Contact us for a FREE valuation!

Our team is ready to help you sell your home for the highest possible price ASAP