



$640,000
$650,000
1.5%For more information regarding the value of a property, please contact us for a free consultation.
4241 Meadow Lark Fort Lupton, CO 80621
3 Beds
2 Baths
2,364 SqFt
Key Details
Sold Price $640,000
Property Type Single Family Home
Sub Type Single Family Residence
Listing Status Sold
Purchase Type For Sale
Square Footage 2,364 sqft
Subdivision Buffalo Ridge Estates
MLS Listing ID IRE9361189
Sold Date 04/02/26
Bedrooms 3
Full Baths 1
Three Quarter Bath 1
HOA Fees $72/mo
HOA Y/N Yes
Year Built 2005
Annual Tax Amount $2,351
Tax Year 2024
Lot Size 3.000 Acres
Acres 3.0
Property Sub-Type Single Family Residence
Source ires
Property Description
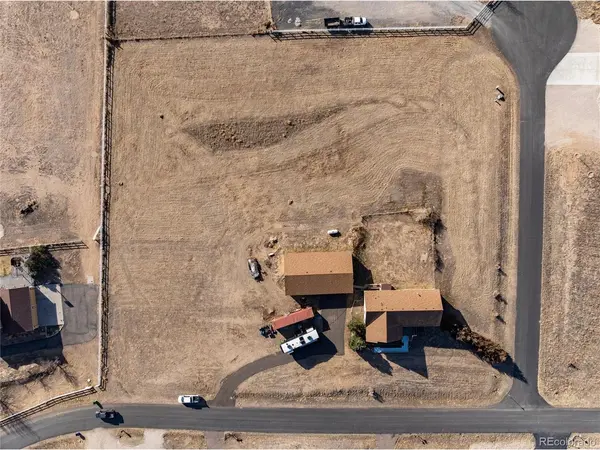
3 Acres * Ranch Home * 10-Car Garage * Heated Shop * Bonus Room * VA Assumable Loan * Original Owner
3-acre Fort Lupton ranch offering usable land, extensive garage capacity, and flexible indoor/outdoor space. Original-owner home with 3 bedrooms, 2 bathrooms, and a bonus room suited for office, hobby, or flex use. Main living areas feature updated vinyl flooring and strong natural light. New carpet installed in bedrooms. Primary suite includes dual closets, additional walk-in closet space, and a 5-piece bath. Roof replaced in 2019. Furnace and A/C recently serviced with updated thermostat. Exterior of home and garage painted in 2024.
Kitchen appliances included: electric range, built-in microwave, dishwasher. Washer and dryer included. 80-gallon propane water heater. Shared neighborhood well. Newly paved road frontage and fenced rear yard with double-gate access.
Approx. 2,130 sq ft garage/shop configured for up to 10 vehicles or oversized storage and workshop use. Heated shop room, insulated and sealed interior craft/work room, benches, shelving, lighting, and multiple outlets. Garage doors and openers replaced within the past 1-2 years. Ramp included and may remain.
Outdoor features include a 12' x 16' composite front deck and motion-sensor exterior lighting. Acreage provides space for vehicles, equipment, projects, or animals. Buyer to verify zoning and permitted uses.
VA assumable loan may be available to qualified buyers, subject to lender approval.
Location
State CO
County Weld
Community Buffalo Ridge Estates
Area Greeley/Weld
Interior
Interior Features Open Floorplan, Kitchen Island
Heating Forced Air
Cooling Central Air, Ceiling Fan(s)
Fireplaces Type Gas, Living Room, One
Appliance Refrigerator, Washer, Dryer, Microwave, Fire Alarm
Exterior
Parking Features Detached
Garage Spaces 10.0
View Y/N No
Roof Type Composition
Porch Patio
Garage Yes
Building
Lot Description Outbuildings
Sewer Septic Tank
Level or Stories One
Structure Type Frame
New Construction false
Schools
Elementary Schools Twombly
Middle Schools Fort Lupton
High Schools Weld County Re-8
School District Weld County Re-8
Others
Acceptable Financing Cash, Conventional, FHA, VA
Listing Terms Cash, Conventional, FHA, VA
Special Listing Condition Private Owner
Read Less
Want to know what your home might be worth? Contact us for a FREE valuation!

Our team is ready to help you sell your home for the highest possible price ASAP

