

$492,500
$499,000
1.3%For more information regarding the value of a property, please contact us for a free consultation.
3975 Sand Beach Lake Loveland, CO 80538
3 Beds
2 Baths
1,420 SqFt
Key Details
Sold Price $492,500
Property Type Single Family Home
Sub Type Single Family Residence
Listing Status Sold
Purchase Type For Sale
Square Footage 1,420 sqft
Subdivision Lakes At Centerra, Millennium Northwest 6Th Sub
MLS Listing ID IRE1064498
Sold Date 08/28/26
Style Cottage,Legal Conforming,Contemporary
Bedrooms 3
HOA Fees $68/qua
HOA Y/N Yes
Year Built 2019
Annual Tax Amount $5,666
Tax Year 2025
Tax Status No
Lot Size 6,969 Sqft
Acres 0.16
Property Sub-Type Single Family Residence
Source ires
Property Description
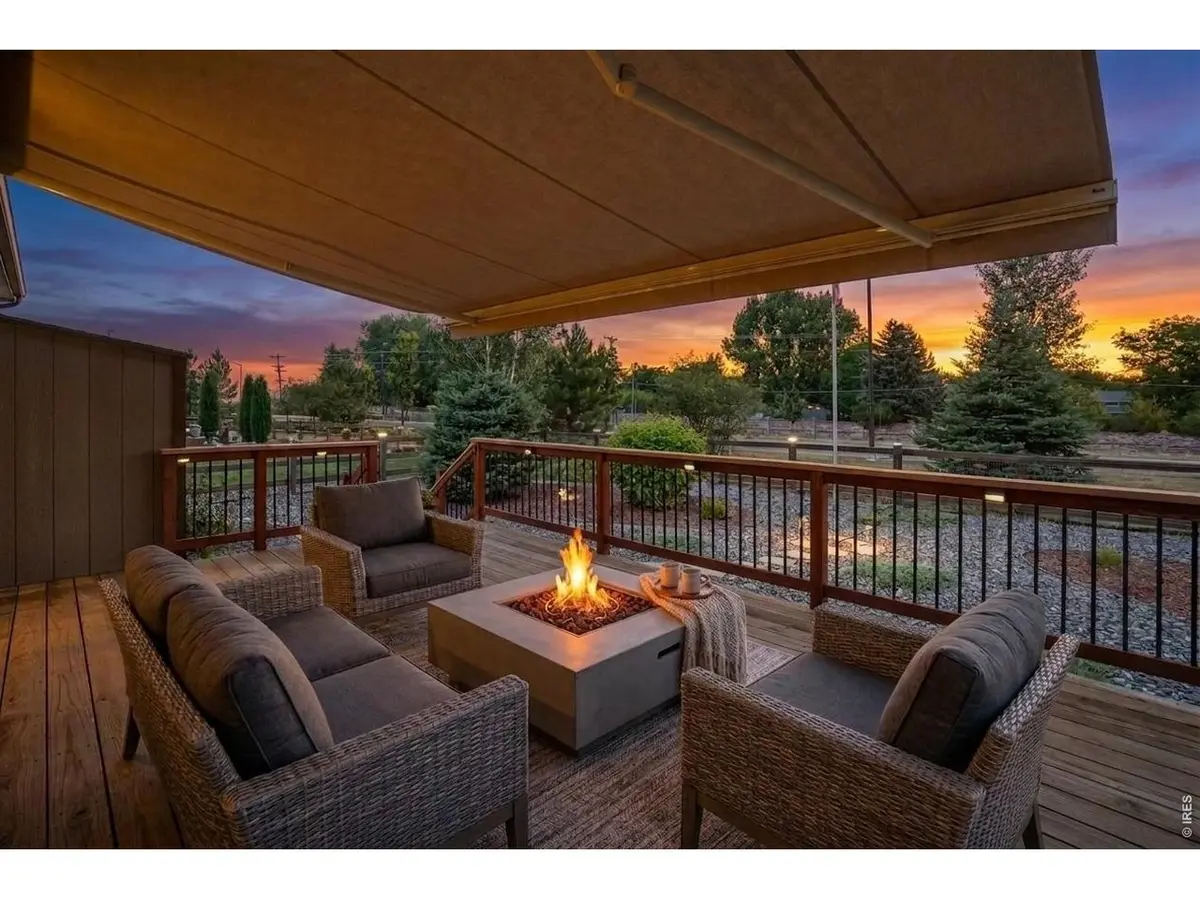
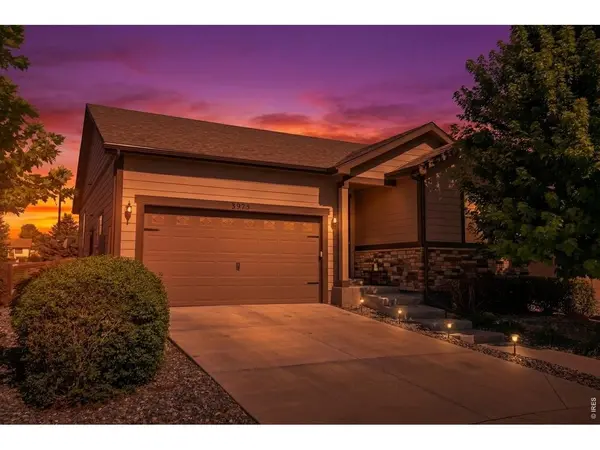
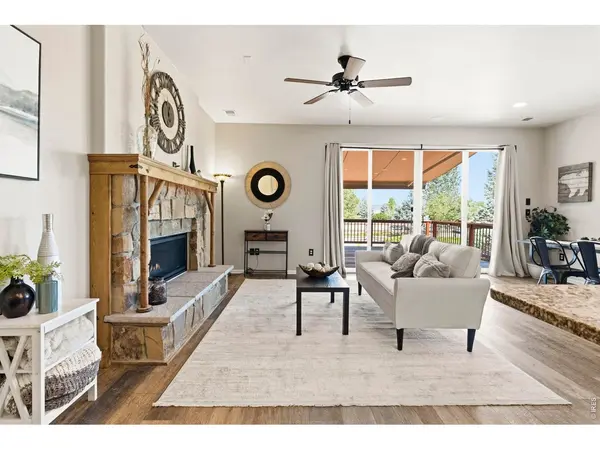
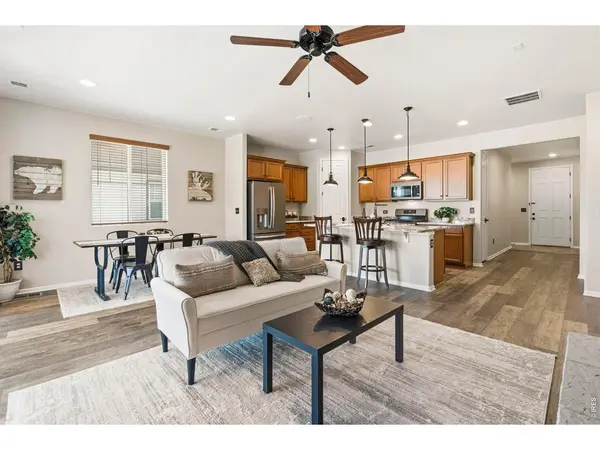
Under $500K! Open House Sunday 8/9! Are you ready for a lock and leave ranch home in a highly desirable neighborhood? This newer home boasts modern luxury vinyl flooring, a cozy, custom, fireplace, xeriscape front and back yards, a 280 sq. ft. deck a motorized Sunsetter awning with a wind sensor, and a fully fenced backyard! Oversized, insulated, garage has storage shelving. The community has walking paths, a clubhouse, playground and a pool (currently not open). Enjoy kayaking and fishing, walking trails, and wildlife viewing Houts Reservoir. Just minutes from some of the best dining and shopping in Loveland. Highway I-25 and 34 are also minutes away making access to the main veins of NoCo Colorado at your fingertips.
Location
State CO
County Larimer
Community Lakes At Centerra, Millennium Northwest 6Th Sub
Area Loveland/Berthoud
Zoning RES
Rooms
Basement None, Built-In Radon
Interior
Interior Features Eat-in Kitchen, Separate Dining Room, Open Floorplan, Pantry, Walk-In Closet(s), Washer/Dryer Hookup, Kitchen Island, High Ceilings, Split Bedroom Plan
Heating Forced Air
Cooling Central Air
Fireplaces Type Gas, Living Room, Masonry
Equipment Satellite Dish
Appliance Gas Range, Dishwasher, Refrigerator, Washer, Dryer, Microwave, Disposal, Fire Alarm
Exterior
Exterior Feature Sprinkler System, Oversized Garage
Parking Features Garage Door Opener, Attached
Garage Spaces 2.0
Fence Fenced, Wood
Community Features Clubhouse, Pool, Playground, Park, Trail(s)
Utilities Available Natural Gas Available, Electricity Available, Cable Available, Satellite Avail, High Speed Avail
View Y/N No
Roof Type Composition
Improvements No
Porch Deck
Garage Yes
Building
Lot Description Cul-De-Sac, Evergreen Trees, Deciduous Trees, House Faces East, City Limits, Lake Access, Xeriscape, Paved, Sidewalks
Water City
Architectural Style Cottage, Legal Conforming, Contemporary
Level or Stories One
Structure Type Frame
New Construction false
Schools
Elementary Schools High Plains
Middle Schools High Plains
High Schools Thompson R2-J
School District Thompson R2-J
Others
HOA Fee Include Common Amenities,Management
Acceptable Financing Cash, Conventional, FHA, VA
Listing Terms Cash, Conventional, FHA, VA
Special Listing Condition Private Owner
Read Less
Want to know what your home might be worth? Contact us for a FREE valuation!

Our team is ready to help you sell your home for the highest possible price ASAP

