



$537,000
$554,973
3.2%For more information regarding the value of a property, please contact us for a free consultation.
9090 Sedalia Commerce City, CO 80022
4 Beds
3 Baths
3,539 SqFt
Key Details
Sold Price $537,000
Property Type Single Family Home
Sub Type Single Family Residence
Listing Status Sold
Purchase Type For Sale
Square Footage 3,539 sqft
Subdivision Buffalo Highlands
MLS Listing ID IRE8418916
Sold Date 09/03/26
Bedrooms 4
Full Baths 1
Half Baths 1
Three Quarter Bath 1
HOA Fees $60/mo
HOA Y/N Yes
Year Built 2022
Annual Tax Amount $6,752
Tax Year 2025
Lot Size 5,662 Sqft
Acres 0.13
Property Sub-Type Single Family Residence
Source ires
Property Description
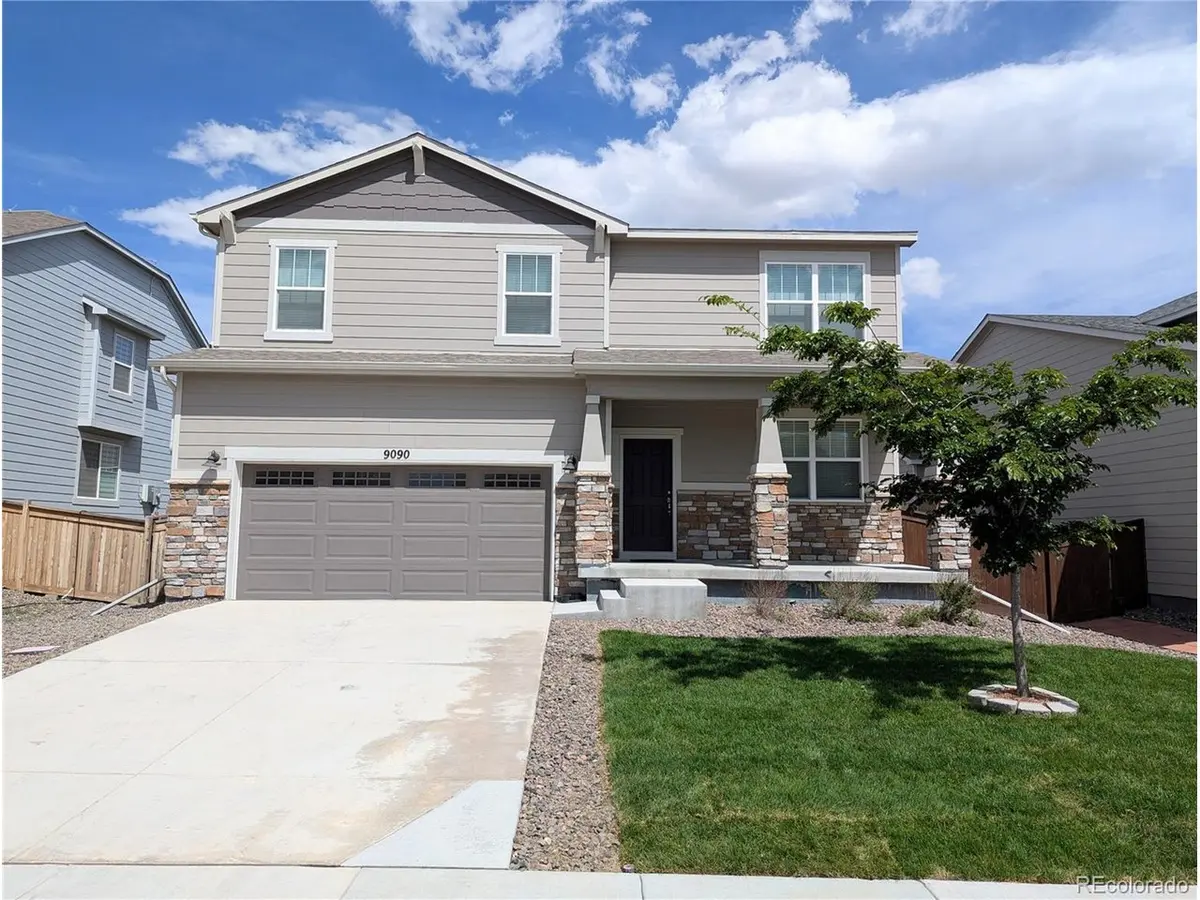
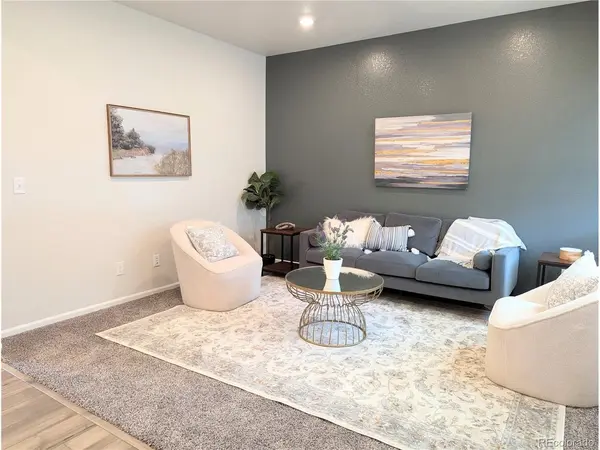
Welcome to 9090 Sedalia St in Commerce City, where "room to spread out" is more than just a suggestion. This spacious 2-story home delivers 4 bedrooms, 2.5 baths, and over 2,700 finished square feet plus an additional 824 square feet ready for your storage dreams, workout equipment you swear you'll use, or that hobby you picked up during quarantine. Fresh new carpet means you can finally enjoy that "shoes off" feeling without wondering what stories the old flooring could tell, while the new front yard sod gives this home instant curb appeal that says, "Yes, I do have my life together." The attached 2-car garage keeps both your vehicles and your Costco hauls protected from the Colorado elements, and the functional layout offers plenty of room for entertaining, relaxing, working from home, or expertly avoiding your household members when needed. This one checks all the boxes with enough space left over for a few more.
Location
State CO
County Adams
Community Buffalo Highlands
Area Metro Denver
Direction Google maps
Rooms
Family Room 1
Basement Unfinished
Interior
Heating Forced Air
Cooling Central Air
Fireplaces Type Gas, Family Room, One
Appliance Dishwasher, Refrigerator, Microwave
Exterior
Parking Features Attached
Garage Spaces 2.0
Fence Fenced
Utilities Available Natural Gas Available, Electricity Available
View Y/N No
Roof Type Composition
Porch Patio
Garage Yes
Building
Sewer Public Sewer
Level or Stories Two
Structure Type Frame
New Construction false
Schools
Elementary Schools Southlawn
Middle Schools Otho Stuart
High Schools Brighton Dist 27J
School District Brighton Dist 27J
Others
Acceptable Financing Cash, Conventional, VA
Listing Terms Cash, Conventional, VA
Read Less
Want to know what your home might be worth? Contact us for a FREE valuation!

Our team is ready to help you sell your home for the highest possible price ASAP

