


$495,650
$489,000
1.4%For more information regarding the value of a property, please contact us for a free consultation.
1108 Elbert Loveland, CO 80537
3 Beds
2 Baths
1,565 SqFt
Key Details
Sold Price $495,650
Property Type Single Family Home
Sub Type Single Family Residence
Listing Status Sold
Purchase Type For Sale
Square Footage 1,565 sqft
Subdivision Mariana Park
MLS Listing ID IRE1061317
Sold Date 09/11/26
Style Contemporary
Bedrooms 3
Full Baths 1
Three Quarter Bath 1
HOA Fees $19/ann
HOA Y/N Yes
Year Built 1977
Annual Tax Amount $2,355
Tax Year 2025
Lot Size 10,890 Sqft
Acres 0.25
Property Sub-Type Single Family Residence
Source ires
Property Description
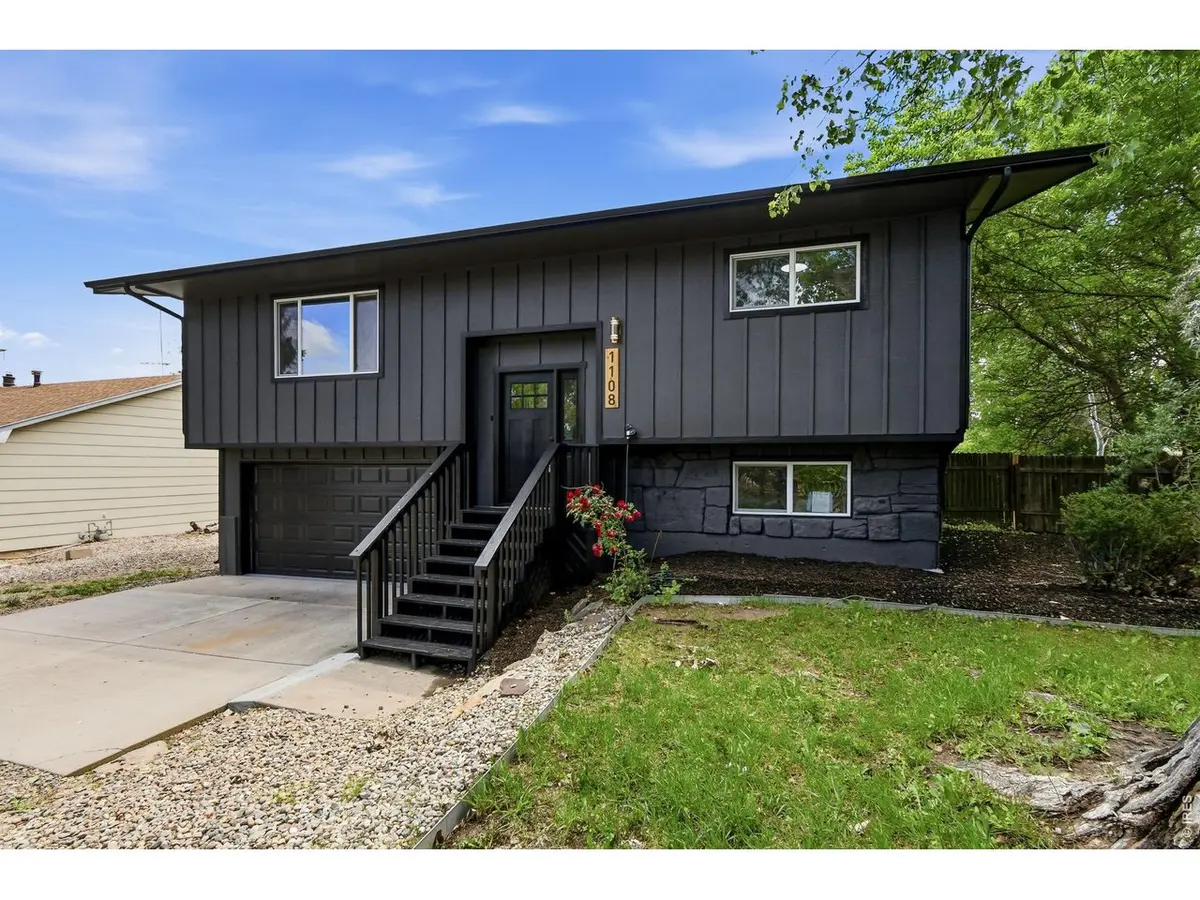
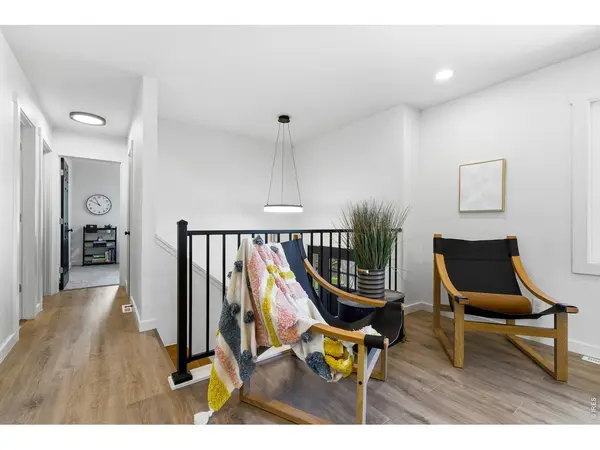
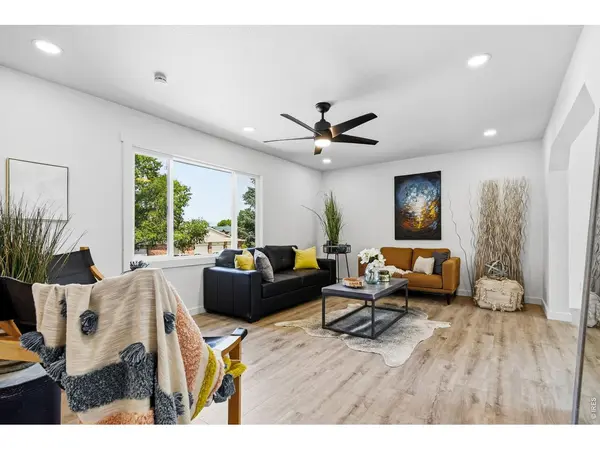
**Welcome to 1108 Elbert Avenue - where modern updates crash into Colorado lifestyle.** Nestled in southwest Loveland near the foothills, Boedecker Lake, Carter Lake, and endless outdoor recreation, this fully remodeled 3-bedroom, 2-bath home offers comfort, style, and location (and peace and quiet). Thoughtfully updated from top to bottom, you'll appreciate the fresh finishes, open and inviting living spaces, and move-in-ready condition. With plenty of living space situated on a generous quarter-acre lot, there's plenty of room to relax, entertain, and enjoy the Colorado sunshine. Whether you're heading into the mountains for the weekend, spending a day on the Lake, or enjoying all that downtown Loveland has to offer, this location puts it all within easy reach. A rare opportunity to own a beautifully updated home in one of Loveland's most desirable quiet areas.
Location
State CO
County Larimer
Community Mariana Park
Area Loveland/Berthoud
Zoning R
Direction from 297 South, head west on 14th Street SW, then turn right onto Elbert Avenue. The property is on the right, before the next intersection.
Rooms
Family Room 1
Basement None
Interior
Interior Features Eat-in Kitchen, Separate Dining Room, Washer/Dryer Hookup
Heating Forced Air, Heat Pump
Cooling Central Air, Ceiling Fan(s)
Appliance Electric Range, Dishwasher, Refrigerator, Microwave, Disposal, Fire Alarm
Exterior
Exterior Feature Balcony, >8' Garage Door, Oversized Garage
Parking Features Attached
Garage Spaces 2.0
Fence Partial, Fenced, Wood
Utilities Available Natural Gas Available, Electricity Available, Satellite Avail, High Speed Avail
View Y/N Yes
View Hills
Roof Type Composition
Improvements No
Porch Patio, Deck
Garage Yes
Building
Lot Description Deciduous Trees, Level, House Faces West, Paved, Mineral Rights Excluded
Sewer Public Sewer
Water District
Architectural Style Contemporary
Level or Stories Bi-Level
Structure Type Frame
New Construction false
Schools
Elementary Schools Namaqua
Middle Schools Walt Clark
High Schools Thompson R2-J
School District Thompson R2-J
Others
Acceptable Financing Cash, Conventional, FHA, VA
Listing Terms Cash, Conventional, FHA, VA
Special Listing Condition Private Owner
Read Less
Want to know what your home might be worth? Contact us for a FREE valuation!

Our team is ready to help you sell your home for the highest possible price ASAP

