


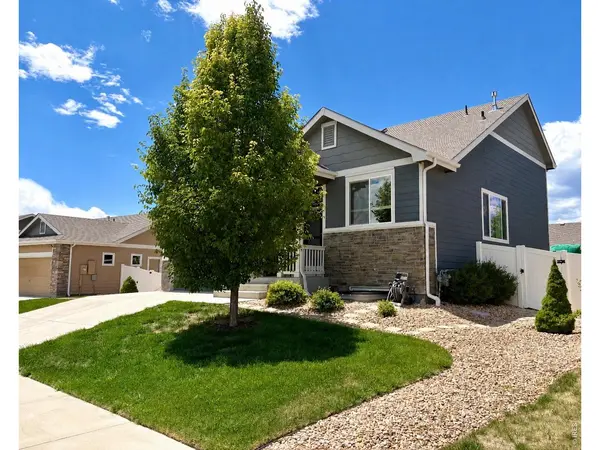


$445,000
$445,000
For more information regarding the value of a property, please contact us for a free consultation.
715 Mt Evans Severance, CO 80550
3 Beds
3 Baths
1,961 SqFt
Key Details
Sold Price $445,000
Property Type Single Family Home
Sub Type Single Family Residence
Listing Status Sold
Purchase Type For Sale
Square Footage 1,961 sqft
Subdivision Overlook
MLS Listing ID IRE1060638
Sold Date 09/14/26
Style Contemporary
Bedrooms 3
Half Baths 1
Three Quarter Bath 2
HOA Y/N No
Year Built 2018
Annual Tax Amount $4,523
Tax Year 2025
Lot Size 6,969 Sqft
Acres 0.16
Property Sub-Type Single Family Residence
Source ires
Property Description
DEAL ALERT!!! Welcome to 715 Mt. Evans, where value meets thoughtful upgrades! Fantastic price with an additional $10,000 seller credit for closing costs! This beautifully maintained 2018 split-level home has been enhanced in all the right ways with tons of upgrades! Highlights include new stainless kitchen appliances, a GAS stove, new quartz trough sink and new plumbing fixtures, a climate-controlled garage with an additional climate-controlled garage + man cave/shop/hobby room that leads directly to the recently poured full length back patio. You'll stay cool all summer with ceiling fans in the upstairs bedrooms, and a new oversized AC evaporator and condenser. Outdoor upgrades shine with a poured concrete patio extension and sidewalk, dog run, 6x12 A-frame garden shed, and stunning sunrise and sunset views from the raised lot. The basement features a professional dog wash station, while 220V hookups are present for the garage heater and on the back patio any other uses that fit your needs (CAN I GET A HOT TUB?!). An oversized solar system-paid off at closing-means impressively low utility bills. Fresh flooring throughout features tile, luxury vinyl plank, and new carpet with padding. This home is truly move-in ready and packed with extras you won't want to miss!
Location
State CO
County Weld
Community Overlook
Area Greeley/Weld
Zoning res
Rooms
Basement Partially Finished
Interior
Interior Features Separate Dining Room, Workshop, Pantry, Walk-In Closet(s), Washer/Dryer Hookup, Split Bedroom Plan
Heating Forced Air
Cooling Central Air, Ceiling Fan(s)
Appliance Gas Range, Dishwasher, Refrigerator, Microwave, Disposal, Fire Alarm
Exterior
Exterior Feature Sprinkler System, Heated Garage, Oversized Garage
Parking Features Garage Door Opener, Attached
Garage Spaces 2.0
Fence Fenced
Utilities Available Natural Gas Available, Electricity Available, Propane, Cable Available, Satellite Avail, High Speed Avail
View Y/N No
Roof Type Composition
Improvements No
Porch Patio
Garage Yes
Building
Lot Description House Faces East, City Limits, Paved, Curbs, Gutters, Sidewalks, Street Light, Fire Hydrant within 500 Feet
Sewer Public Sewer
Water City
Architectural Style Contemporary
Level or Stories Tri-Level
Structure Type Frame
New Construction false
Schools
Elementary Schools Range View
Middle Schools Severance
High Schools Weld Re-4
School District Weld Re-4
Others
HOA Fee Include Common Amenities,Trash
Acceptable Financing Cash, Conventional, FHA, VA
Listing Terms Cash, Conventional, FHA, VA
Special Listing Condition Private Owner
Read Less
Want to know what your home might be worth? Contact us for a FREE valuation!

Our team is ready to help you sell your home for the highest possible price ASAP

