


$460,000
$460,000
For more information regarding the value of a property, please contact us for a free consultation.
3926 Precision #D7 Fort Collins, CO 80528
2 Beds
3 Baths
2,380 SqFt
Key Details
Sold Price $460,000
Property Type Condo
Sub Type Condominium
Listing Status Sold
Purchase Type For Sale
Square Footage 2,380 sqft
Subdivision Morningside Village Condos Supp 23 Bldg 7
MLS Listing ID IRE1058458
Sold Date 09/14/26
Bedrooms 2
Full Baths 2
Half Baths 1
HOA Fees $288/mo
HOA Y/N Yes
Year Built 2017
Annual Tax Amount $2,824
Tax Year 2025
Lot Size 871 Sqft
Acres 0.02
Property Sub-Type Condominium
Source ires
Property Description
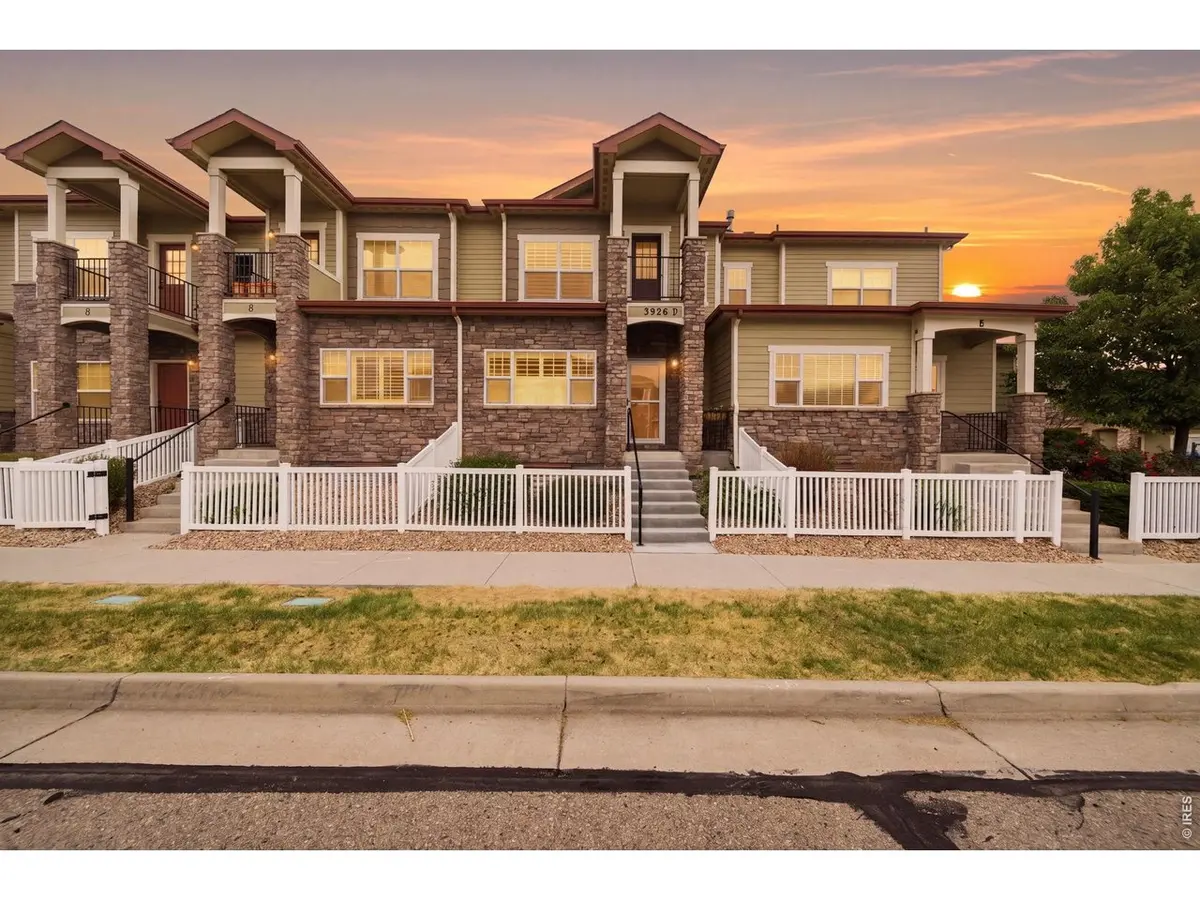
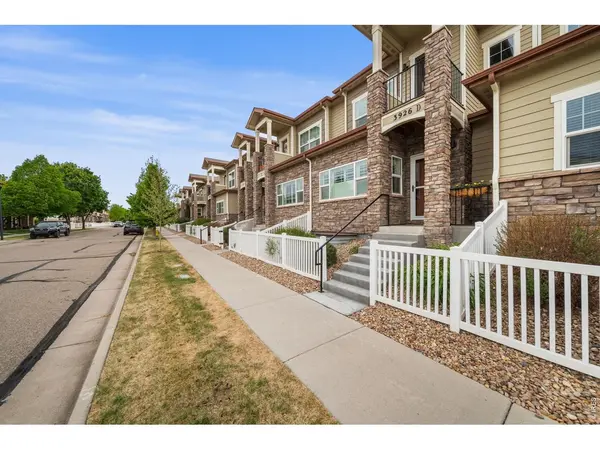
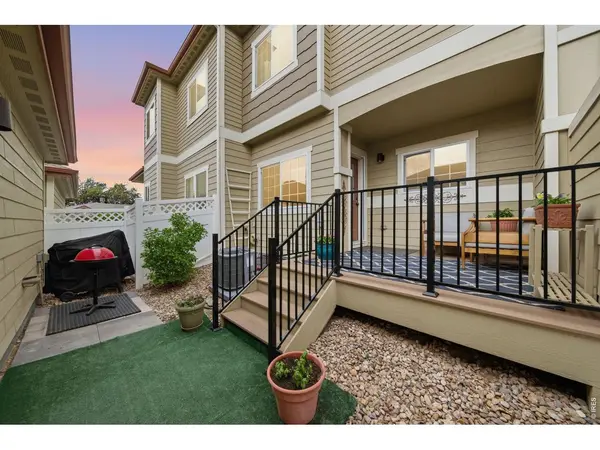
Location, location, location! Welcome to this beautifully maintained townhome in the highly desirable Morningside Village, perfectly situated in SE Ft. Collins. Enjoy convenience with everything at your fingertips, just minutes from Fossil Ridge High School, Observatory Village, Banner Health, Costco, Twin Silo Park, and more. This spacious 2-bedroom, 3-bathroom home offers an ideal blend of comfort and functionality. Step inside to enjoy a spacious living room, cozy fireplace and home office. The updated kitchen shines with modern finishes and updated lighting along the side of the spacious dining room. The primary suite features a five-piece bath complete with an oversized soaking tub. There is a guest suite as the secondary bedroom with an attached bath for convenience. A large unfinished basement provides additional living space or storage. Enjoy evenings in your private fenced backyard and patio perfect to sit back and relax. The oversized 2-car garage offers plenty of room for vehicles and extra storage. Located directly across from the neighborhood pool for ultimate convenience, easy access to scenic ponds, lakes, walking trails, and I-25 for commuting. This pristine townhome truly has it all and won't last long!
Location
State CO
County Larimer
Community Morningside Village Condos Supp 23 Bldg 7
Area Fort Collins
Zoning Res
Rooms
Basement Full, Unfinished
Interior
Interior Features Eat-in Kitchen, Open Floorplan, Walk-In Closet(s), Kitchen Island
Heating Forced Air
Cooling Central Air
Flooring Wood
Appliance Electric Range, Dishwasher, Refrigerator, Microwave
Exterior
Exterior Feature Balcony
Parking Features Attached
Garage Spaces 2.0
Fence Fenced
Community Features Clubhouse, Pool
Utilities Available Natural Gas Available, Electricity Available, Cable Available
View Y/N No
Roof Type Composition
Improvements No
Porch Patio, Enclosed
Garage Yes
Building
Sewer Public Sewer
Water City
Level or Stories Two
Structure Type Frame
New Construction false
Schools
Elementary Schools Zach
Middle Schools Preston
High Schools Poudre
School District Poudre
Others
HOA Fee Include Common Amenities,Trash,Snow Removal,Maintenance Grounds,Utilities,Exterior Maintenance,Water,Insurance,Sewer
Acceptable Financing Cash, Conventional, FHA, VA
Listing Terms Cash, Conventional, FHA, VA
Special Listing Condition Private Owner
Read Less
Want to know what your home might be worth? Contact us for a FREE valuation!

Our team is ready to help you sell your home for the highest possible price ASAP

