



$475,000
$475,000
For more information regarding the value of a property, please contact us for a free consultation.
4697 Crestone Peak Brighton, CO 80601
3 Beds
2 Baths
2,436 SqFt
Key Details
Sold Price $475,000
Property Type Single Family Home
Sub Type Single Family Residence
Listing Status Sold
Purchase Type For Sale
Square Footage 2,436 sqft
Subdivision Brighton Crossing
MLS Listing ID IRE1064122
Sold Date 09/14/26
Style Legal Conforming,Contemporary
Bedrooms 3
Full Baths 1
Three Quarter Bath 1
HOA Y/N No
Year Built 2017
Annual Tax Amount $5,845
Tax Year 2025
Lot Size 6,969 Sqft
Acres 0.16
Property Sub-Type Single Family Residence
Source ires
Property Description
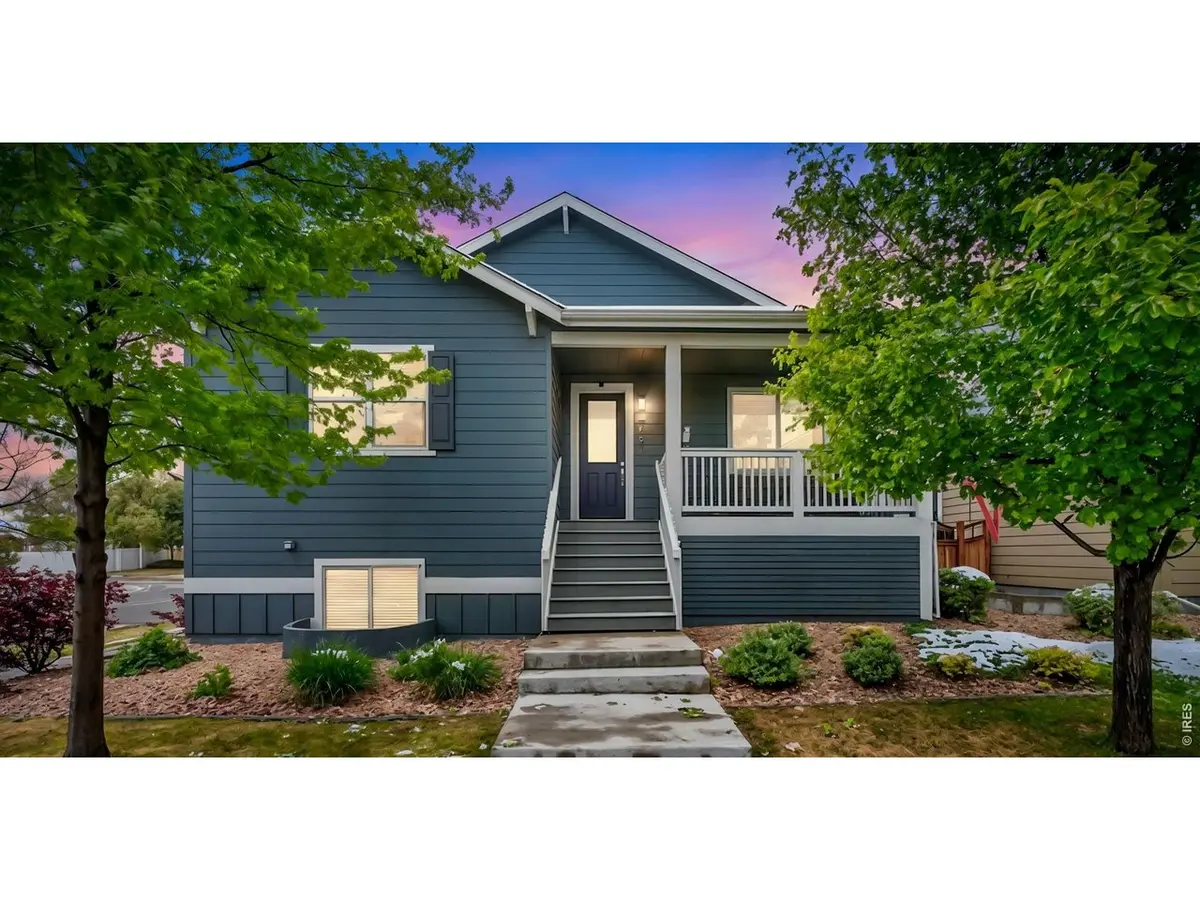
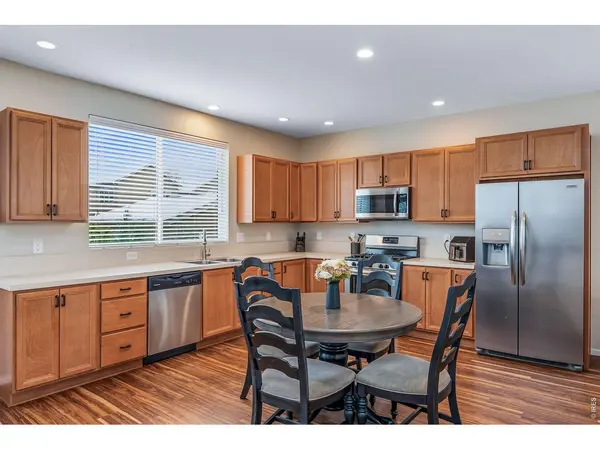
Welcome to 4697 Crestone Peak in desirable Brighton Crossing! This well-maintained 2-bedroom, 2-bath home offers comfort, functionality, and room to grow. The open and efficient layout provides easy main-level living, while the 3-car garage delivers the extra space buyers love for vehicles, storage, hobbies, or a workshop setup. The home has been cared for and is move-in ready with custom designer paint in the master suite, upgraded kitchen hardware and stainless steel appliances. Bonus: the already framed basement is ready for the next owner to finish out! Whether you envision additional bedrooms, a rec room, home office, gym, or expanded living space, the groundwork is already in place to add future value and flexibility. Located in Brighton Crossing, residents enjoy access to a community pool, fitness center, parks, trails, and a vibrant neighborhood setting. With convenient access to shopping, dining, schools, and major commuter routes, this is a rare opportunity to own a well-kept home with a 3-car garage, future expansion potential, and desirable community amenities at an attractive price point.
Location
State CO
County Adams
Community Brighton Crossing
Area Metro Denver
Zoning RES
Rooms
Basement Full, Partially Finished
Interior
Interior Features Eat-in Kitchen, Open Floorplan, Walk-In Closet(s)
Heating Forced Air
Cooling Central Air
Appliance Gas Range, Dishwasher, Refrigerator, Washer, Dryer, Microwave
Exterior
Exterior Feature Sprinkler System, Oversized Garage
Parking Features Detached
Garage Spaces 3.0
Fence Fenced
Community Features Clubhouse, Pool, Playground, Fitness Center, Park, Trail(s)
Utilities Available Natural Gas Available, Electricity Available, Cable Available, High Speed Avail
View Y/N No
Roof Type Composition
Improvements No
Porch Patio
Garage Yes
Building
Lot Description Level, Paved, Curbs, Gutters, Sidewalks
Sewer Public Sewer
Water City
Architectural Style Legal Conforming, Contemporary
Level or Stories One
Structure Type Frame,Stone
New Construction false
Schools
Elementary Schools Other
Middle Schools Overland Trail
High Schools Brighton Dist 27J
School District Brighton Dist 27J
Others
HOA Fee Include Common Amenities,Trash,Management
Acceptable Financing Cash, Conventional, FHA, VA
Listing Terms Cash, Conventional, FHA, VA
Special Listing Condition Private Owner
Read Less
Want to know what your home might be worth? Contact us for a FREE valuation!

Our team is ready to help you sell your home for the highest possible price ASAP

