
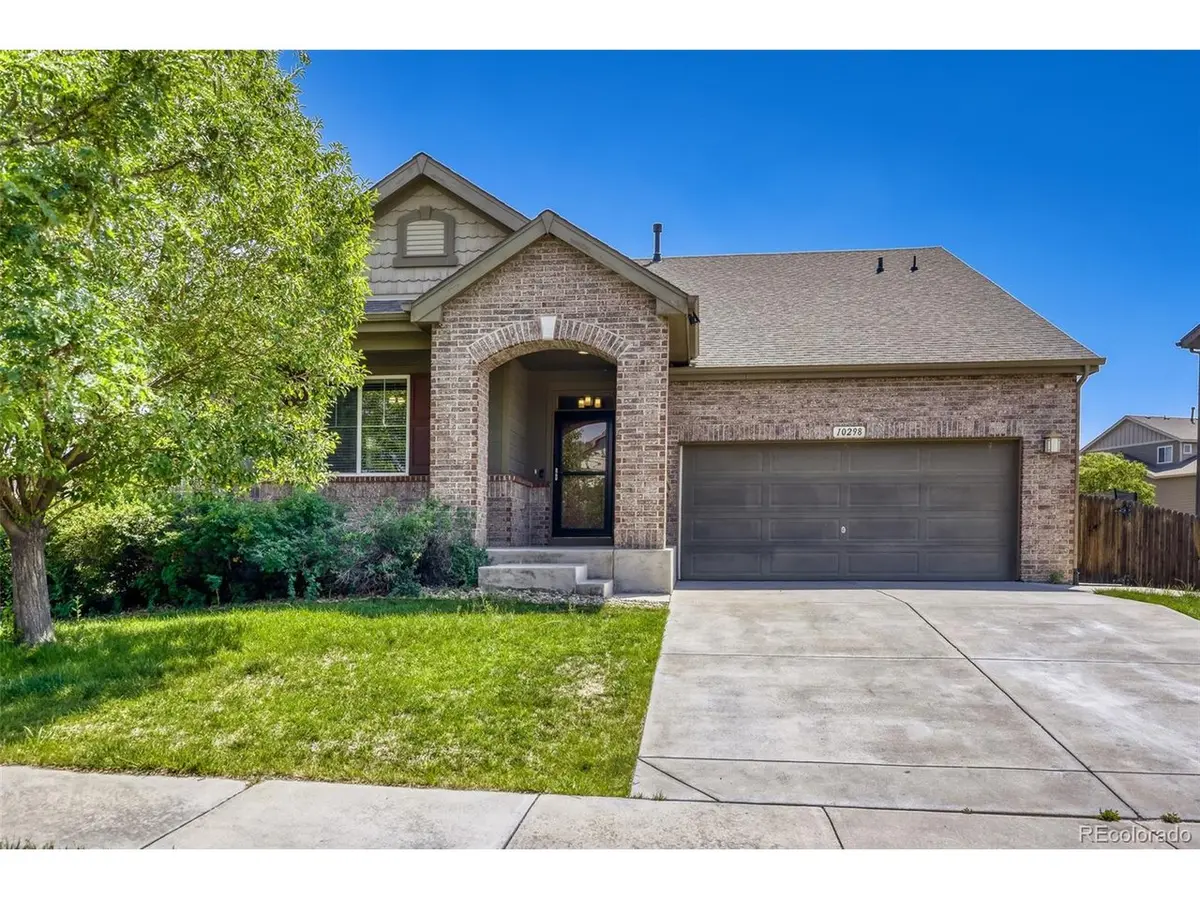


$532,500
$515,000
3.4%For more information regarding the value of a property, please contact us for a free consultation.
10298 Nucla Commerce City, CO 80022
3 Beds
3 Baths
2,765 SqFt
Key Details
Sold Price $532,500
Property Type Single Family Home
Sub Type Single Family Residence
Listing Status Sold
Purchase Type For Sale
Square Footage 2,765 sqft
Subdivision Buckley Ranch
MLS Listing ID IRE7321811
Sold Date 10/12/26
Bedrooms 3
Full Baths 2
Half Baths 1
HOA Y/N No
Year Built 2014
Annual Tax Amount $5,659
Tax Year 2025
Lot Size 7,840 Sqft
Acres 0.18
Property Sub-Type Single Family Residence
Source ires
Property Description
Welcome home to this beautifully maintained ranch-style home offering 1,781 square feet of thoughtfully designed living space on a desirable corner lot. Featuring 3 bedrooms, 2.5 bathrooms, and an open, functional floor plan, this home blends comfort, style, and convenience.
Step inside to find durable laminate and tile flooring, vaulted ceilings, and a spacious living room centered around a cozy gas fireplace. The well-appointed kitchen is perfect for everyday living and entertaining, boasting granite countertops, a large center island, tile backsplash, stainless steel gas range, built-in microwave, side-by-side refrigerator, dishwasher, and an adjoining dining area. A convenient butler's pantry provides additional storage and prep space.
Need a dedicated workspace? The main-floor flex room offers the perfect home office or 3rd bedroom. The spacious primary suite features a luxurious 5-piece bathroom and a large walk-in closet. Two additional bedrooms, a full bathroom, a main-floor laundry room complete with washer and dryer, and a convenient half bath complete the main level.
Outside, enjoy relaxing on the covered patio overlooking the fully fenced backyard, complete with a natural gas line ready for your grill and a full sprinkler system to keep the lawn looking its best. Additional features include central air conditioning, ceiling fans, a water softener, and an expansive unfinished basement offering endless possibilities for future expansion, storage, or customization.
Ideally located with easy access to Denver International Airport, major commuter routes, shopping, dining, parks, and everyday conveniences, this move-in-ready home offers the perfect combination of comfort, functionality, and location.
Location
State CO
County Adams
Community Buckley Ranch
Area Metro Denver
Rooms
Basement Unfinished
Interior
Interior Features Eat-in Kitchen, Cathedral Ceiling(s), Open Floorplan, Pantry, Walk-In Closet(s), Kitchen Island
Heating Forced Air
Cooling Central Air, Ceiling Fan(s)
Fireplaces Type Living Room, One
Appliance Dishwasher, Refrigerator, Washer, Dryer, Microwave, Water Softener Owned, Fire Alarm
Exterior
Exterior Feature Sprinkler System
Parking Features Attached
Garage Spaces 2.0
Fence Partial
Utilities Available Natural Gas Available, Electricity Available, Cable Available
View Y/N No
Roof Type Composition
Porch Patio
Garage Yes
Building
Lot Description Corner Lot, Paved, Gutters
Sewer Public Sewer
Water Public
Level or Stories One
Structure Type Frame
New Construction false
Schools
Elementary Schools Second Creek
Middle Schools Otho Stuart
High Schools Brighton Dist 27J
School District Brighton Dist 27J
Others
HOA Fee Include Trash
Acceptable Financing Cash, Conventional, FHA, VA
Listing Terms Cash, Conventional, FHA, VA
Special Listing Condition Private Owner
Read Less
Want to know what your home might be worth? Contact us for a FREE valuation!

Our team is ready to help you sell your home for the highest possible price ASAP