


$420,716
$447,000
5.9%For more information regarding the value of a property, please contact us for a free consultation.
5785 Piney River Brighton, CO 80601
3 Beds
3 Baths
2,777 SqFt
Key Details
Sold Price $420,716
Property Type Single Family Home
Sub Type Single Family Residence
Listing Status Sold
Purchase Type For Sale
Square Footage 2,777 sqft
Subdivision Brighton Crossings
MLS Listing ID IRE1548712
Sold Date 10/28/26
Bedrooms 3
Half Baths 1
Three Quarter Bath 2
HOA Fees $138/qua
HOA Y/N Yes
Year Built 2021
Annual Tax Amount $6,185
Tax Year 2025
Lot Size 6,098 Sqft
Acres 0.14
Property Sub-Type Single Family Residence
Source ires
Property Description
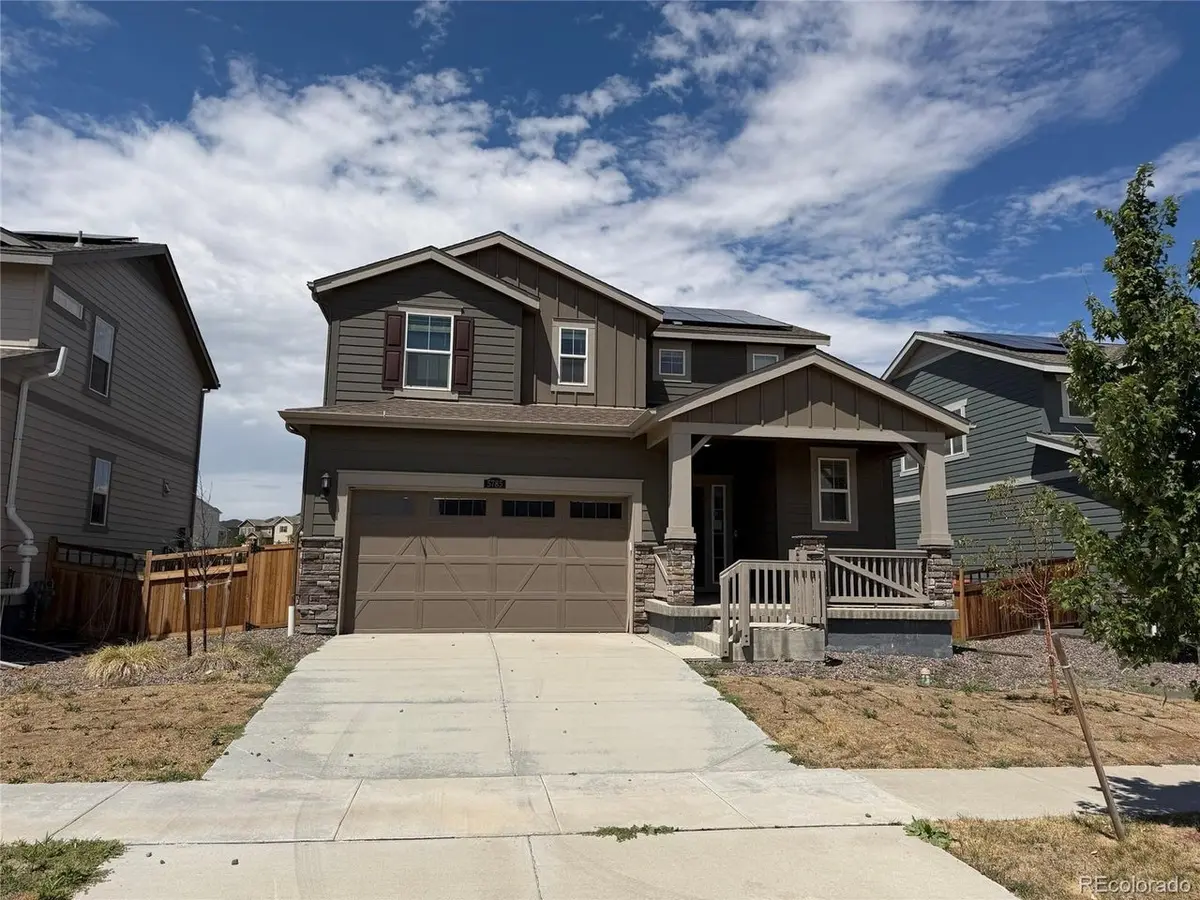
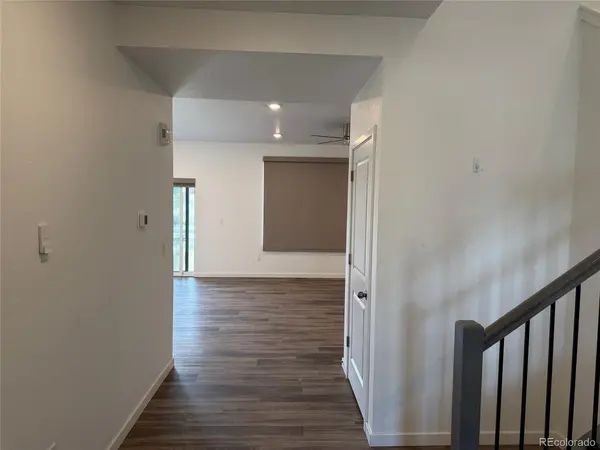
Move-in ready opportunity in Brighton Crossing! This 2021-built two-story home offers 3 bedrooms, 2.5 baths, an attached 2-car garage, and 1,927 square feet of above-ground living space. The main level features an inviting open-concept layout with a spacious living area, dining space, and kitchen designed for everyday living and entertaining. Upstairs, you'll find three bedrooms, including a comfortable primary suite, along with additional living space and convenient laundry. The unfinished basement provides approximately 850 square feet of additional space with a rough-in for a future bathroom, offering plenty of potential for storage, a home gym, office, or future finish. Enjoy outdoor living on the rear deck and a manageable 6,050-square-foot lot. Located in the desirable Brighton Crossing community with convenient access to shopping, dining, parks, schools, and major roadways. Property being sold as-is. Don't miss the opportunity to make this newer Brighton home your own!
Location
State CO
County Adams
Community Brighton Crossings
Area Metro Denver
Rooms
Family Room 1
Basement Unfinished
Interior
Interior Features Open Floorplan, Pantry
Heating Forced Air
Cooling Central Air, Ceiling Fan(s)
Appliance Dishwasher, Refrigerator, Microwave
Exterior
Parking Features Attached
Garage Spaces 2.0
Fence Partial
Community Features Clubhouse, Tennis Court(s), Pool, Fitness Center
Utilities Available Electricity Available, Cable Available
View Y/N No
Roof Type Composition
Porch Patio
Garage Yes
Building
Lot Description Abuts Private Open Space
Sewer Public Sewer
Water Public
Level or Stories Two
Structure Type Frame,Wood Siding
New Construction false
Schools
Elementary Schools Padilla
Middle Schools Overland Trail
High Schools Brighton Dist 27J
School District Brighton Dist 27J
Others
HOA Fee Include Trash
Acceptable Financing Cash, Conventional, FHA, VA
Listing Terms Cash, Conventional, FHA, VA
Special Listing Condition Real Estate Owned, Other Owner, HUD Owned
Read Less
Want to know what your home might be worth? Contact us for a FREE valuation!

Our team is ready to help you sell your home for the highest possible price ASAP